Merchants have not yet released any carrier information
Park Overview
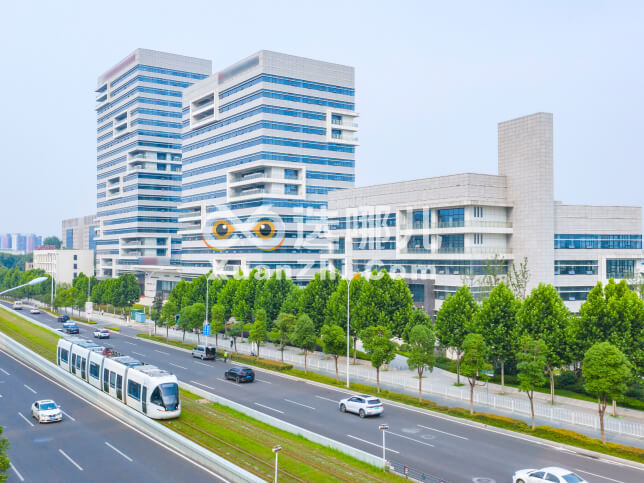
Phase I of the Hangzhou-Suqian Industrial Park I. Location of the Factory Buildings: These factory buildings are located on the northwest side of the intersection of Liangshan Road and Yinhé Road. The total construction area is 160,800 square meters. Intended use: industrial factory buildings. II. Building Specifications: Floor-to-ceiling height (Buildings 1–7: 5.8 m on the first floor, 4.8 m on the second floor and above; Building 8: 11 m. Building 9: 6 m on the first floor, 4.2 m on the second floor and above). Load-bearing capacity (2 T/m² on the first floor, 0.6 T/ m² on the second floor and above), Elevators (1 passenger elevator rated at 1 T, 2 freight elevators rated at 3 T) per building, Transformer (800 kW per building). Hangsu Industrial Park Phase II I. Factory Location: This factory is located northwest of the intersection of Sishan Road and Yinhé Road, with a total floor area of 12.97 m². It is designed for use as an industrial factory. II. Factory Specifications: Floor-to-ceiling height (Buildings 1–6: 11 m on the first floor, 5.8 m on the second floor and above. Building 7: 5.8 m on the first floor, 5 m on the second floor and above).Load-bearing capacity (2 t/m² on the first floor; 0.8 t/m² on the second floor and above). Elevators (Each factory building is equipped with 2 passenger elevators (1-ton capacity) and 2 freight elevators (3-ton capacity)). Buildings 1–7 are factory buildings; Building 8 is an office building; Building 9 is a cafeteria; Building 10 is an apartment building.
Expand
Close
Transportation Location
Return to location
Highway
Port
Airport
Logistics
Life
region
trade
medical
school
travel
Recommend Development Zone
Are you sure you want to join/verify the organization?
There are currently pending unit information for review,Go check it out.
Make a Call
Call within the App
Click to initiate a call in the User Link App
If you haven not installed the app yet, please scan the QR code to install it first.
iOS
iOS APP
Android
Android APP
Please select the organization from which to deduct equity